
Just Listed
Address
393 Stewart Boulevard, Brockville, ON
Price
$ 649,000
Property Attributes
- ID#X13800274
- TypeSingle Family
- Listing Status Active
- MunicipalityBrockville
- CityBrockville
- Area810 - Brockville
- Neighbourhood810 - Brockville
- Postal CodeK6V 6C7
- Style
- Price$ 649,000
- Bedrooms4
- Bathrooms2
- Half Bathrooms1
Data Source:
Canadian Real Estate Association (CREA)
Property Description
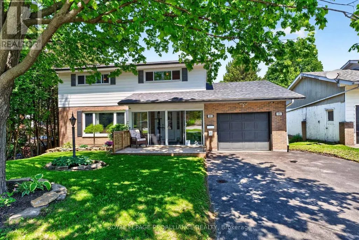
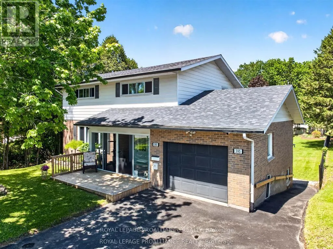
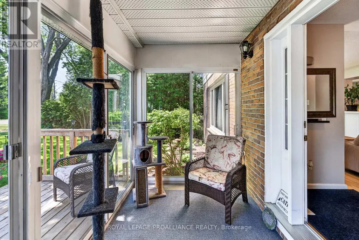
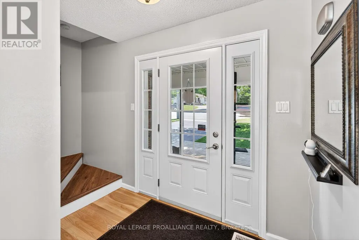
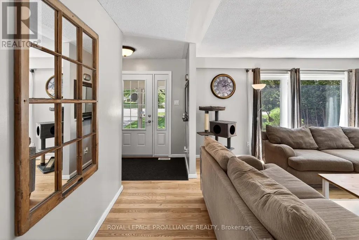
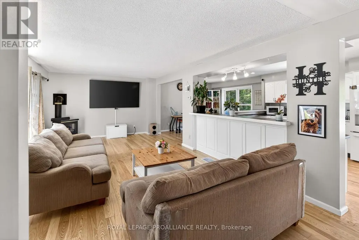
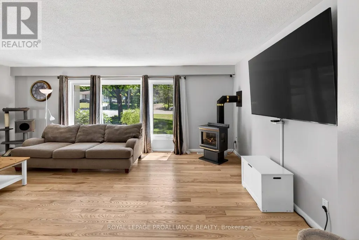
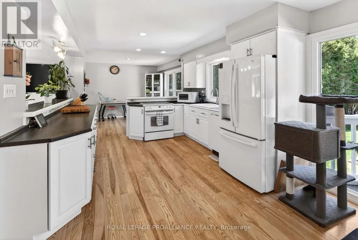
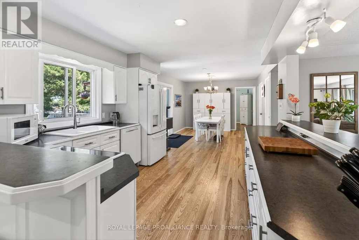
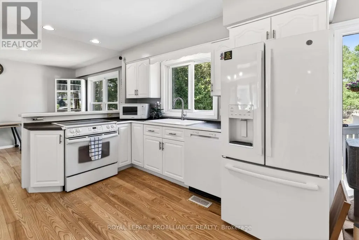
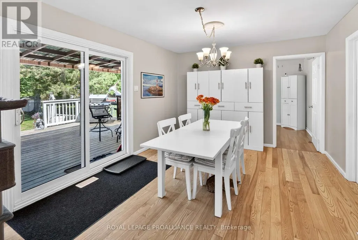
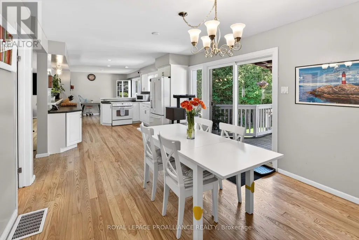
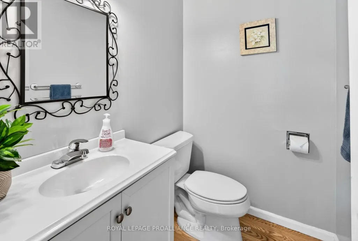
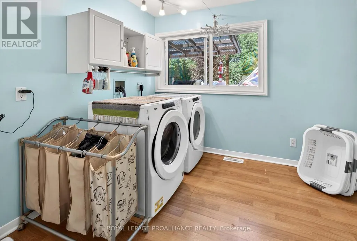
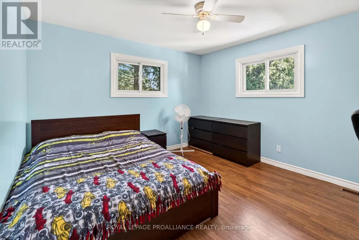
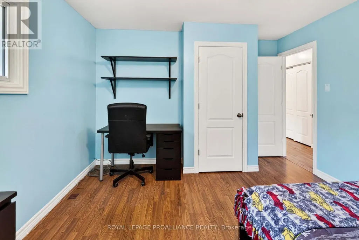
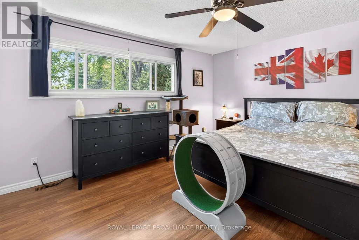
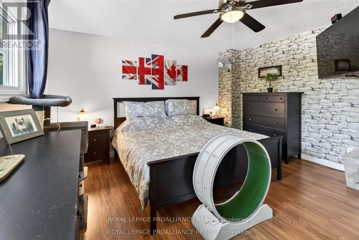
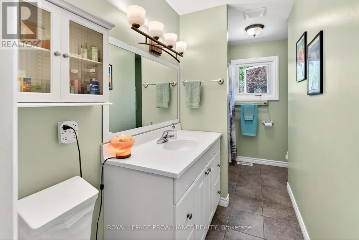
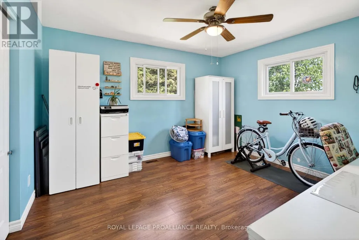
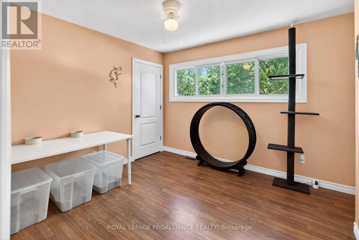
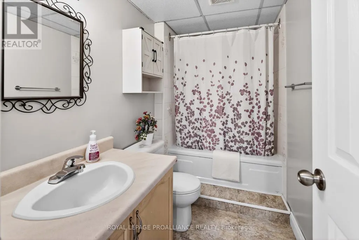
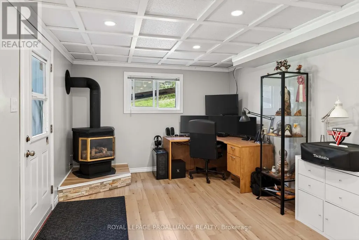
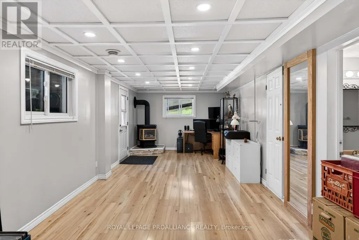
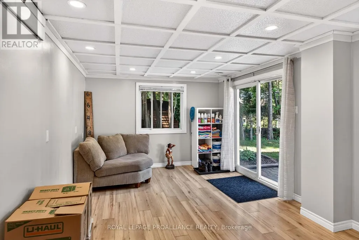
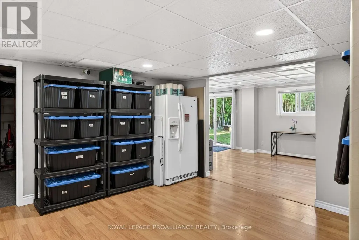
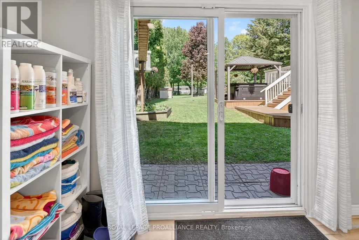
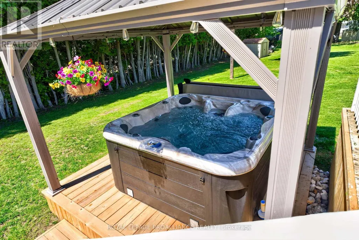
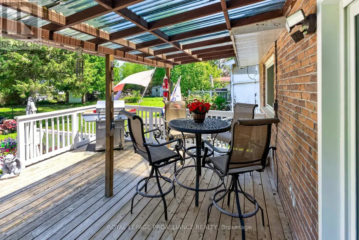
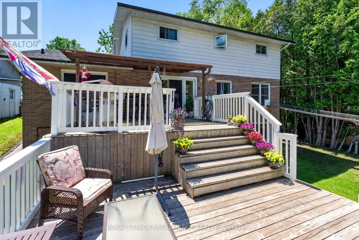
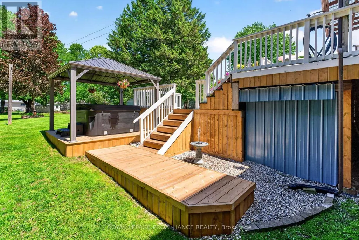
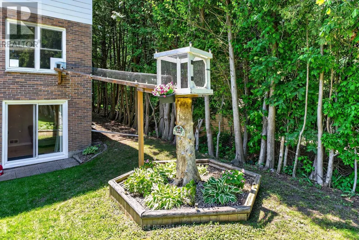
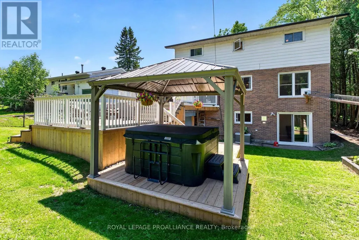
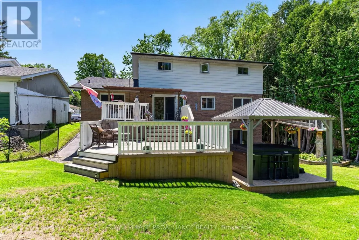
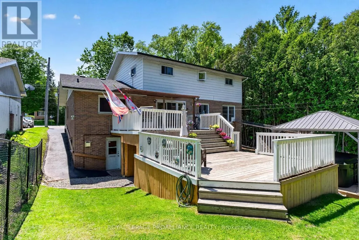
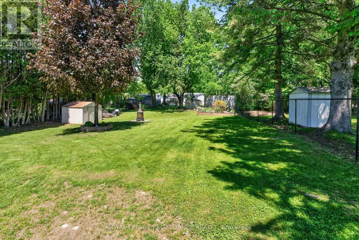
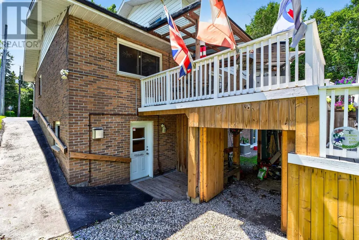
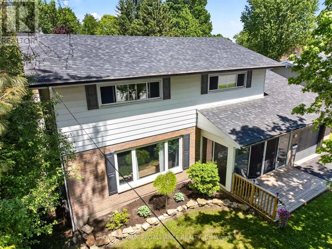
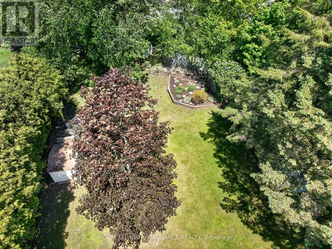
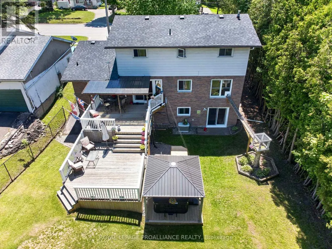
At a glance, this may appear to be your average 2-storey home - but this property is anything but ordinary. This beautifully maintained circa 1975, 3-level residence offers 4 bedrooms, 3 bathrooms, & exceptional versatility to accommodate virtually any lifestyle. Whether you are searching for a spacious family home, multi-generational living, or space for a home-based business, this property delivers.Enter through the enclosed front porch and you'll immediately appreciate the gleaming hardwood floors & bright open-concept main floor offering 1,076 sq. ft. of inviting living space. The bright kitchen features ample countertops and cabinetry, seamlessly connecting the dining & living areas to create the ideal setting for entertaining while keeping everyone connected. A freestanding gas fireplace adds warmth and coziness, creating the perfect atmosphere for relaxing evenings at home. This level also includes convenient main floor laundry, a 2-piece bathroom, & inside access to the attached single-car garage.Patio doors lead to an impressive 3-level deck designed with entertaining in mind, including a covered portion that provides welcome shade on warm summer days. Step into the meticulously maintained 260-foot deep backyard oasis complete w/a hot tub, firepit, mature landscaping, & plenty of room for children, pets, or outdoor gatherings - a private retreat rarely found within town limits.The upper level features 4 oversized bedrooms & a spacious 4-piece bathroom, providing ample space for growing families. The lower level opens the door to endless possibilities, perfectly suited for an in-law suite, extended family accommodations - w/cozy gas fireplace recreation space, or a home-based business, as it has successfully operated as in the past, complete with a separate entrance. Rarely does a home offer this much flexibility, functionality, and lifestyle appeal under one roof. Ask your REALTOR for the extensive list of significant update completed throughout the years. (id:7434)
General Features
| Features | Flat site, Dry, Carpet Free, Gazebo |
|---|---|
| Community Features | Community Centre, School Bus |
| Property Type | Single Family |
| Zoning Description | Residential |
| CommunityName | 810 - Brockville |
| Amenities | Hospital, Place of Worship, Public Transit |
| Building Age | 51 to 99 years |
| Building Amenities | Canopy, Fireplace(s) |
| Building Appliances | Hot Tub, Garage door opener remote(s), Water meter |
| Building Basement Features | Walk out |
| Building Cooling Type | Central air conditioning |
| Location Description | Cross Streets: Parkedale Avenue and Stewart Blvd. ** Directions: From Exit 696, head north on Stewart Blvd., Just past Parkedale Avenue and JUST past Luna Pizzeria, on the right hand side, with signage is the subject property. |
| Parking Space Total | 5 |
| Foundation Type | Block |
| Building Type | House |
| Ownership Type | Freehold |
| Building.StoriesTotal | 2 |
Interior Features
| Building Fireplace Present | True |
|---|---|
| Building Fireplace Total | 2 |
| Building Fireplace Type | Free Standing Metal |
| Building Heating Type | Forced air |
| Building Heating Fuel | Natural gas |
| Basement Development | Finished |
| Basement Type | N/A (Finished) |
| Construction Style Attachment | Detached |
| Living Area Range | 1500 |
| Bedrooms | 4 |
Exterior Features
| Structure | Deck, Patio(s), Porch |
|---|---|
| ViewType | City view |
| Land Amenities | Hospital, Place of Worship, Public Transit |
| Landscape Features | Landscaped |
| Sewer | Sanitary sewer |
| Exterior Finish | Brick, Aluminum siding |
| Fence Type | Partially fenced, Fenced yard |
Room Details
| Room | Dimensions | Level | Flooring | Details |
|---|---|---|---|---|
| Bathroom | 1.3 m x 1.63 m | Main level | 1.63 m | |
| Bedroom | 4.03 m x 3.12 m | Second level | 3.12 m | |
| Cold room | 4.04 m x 1.81 m | Basement | 1.81 m | |
| Dining room | 4.72 m x 3.44 m | Main level | 3.44 m | |
| Eating area | 3.18 m x 3.39 m | Main level | 3.39 m | |
| Family room | 6.08 m x 3.34 m | Basement | 3.34 m | |
| Kitchen | 3.32 m x 3.38 m | Main level | 3.38 m | |
| Laundry room | 2.9 m x 3.4 m | Main level | 3.4 m | |
| Living room | 7.6 m x 4.13 m | Main level | 4.13 m | |
| Primary Bedroom | 4.35 m x 4.2 m | Second level | 4.2 m | |
| Recreational, Games room | 7.87 m x 3.34 m | Basement | 3.34 m | |
| Utility room | 2.99 m x 4.07 m | Basement | 4.07 m |
Amenities
- Views
- New Construction
- Adult 55+
- Lease To Own
- No Strata Fees
- Furnished
- Primary On Main
- Air Conditioning
- Seller Finance
- Green
- Fixer Upper
- Horse
- Golf
- Fireplace
- Deck
- Garage
- Basement
- Pool

Property vs Single Family Average in K6V 6C7
Price
In The Neighbourhood
Just Listed
Brockville
$ 615,000
- Type
- Single Family
- Rooms
- 5 Beds + 3.5 Baths
RE/MAX HALLMARK REALTY GROUP
Just Listed
Brockville
$ 629,900
- Type
- Single Family
- Rooms
- 5 Beds + 2.5 Baths
RE/MAX HOMETOWN REALTY INC
Open House
Brockville
$ 599,900
- Type
- Single Family
- Rooms
- 4 Beds + 2.5 Baths
ROYAL LEPAGE TEAM REALTY
Just Listed
Brockville
$ 285,000
- Type
- Single Family
- Rooms
- 3 Beds + 1.5 Baths
ROYAL LEPAGE PROALLIANCE REALTY
Open House
Brockville
$ 439,900
- Type
- Single Family
- Rooms
- 3 Beds + 1.5 Baths
O'GRADY REAL ESTATE BROKERAGE
Just Listed
Brockville
$ 704,900
- Type
- Single Family
- Rooms
- 4 Beds + 3.5 Baths
ROYAL LEPAGE TEAM REALTY
Just Listed
Brockville
$ 399,000
- Type
- Single Family
- Rooms
- 3 Beds + 1.5 Baths
ROYAL LEPAGE PROALLIANCE REALTY
Open House
Brockville
$ 499,900
- Type
- Single Family
- Rooms
- 3 Beds + 1.5 Baths
MODERN BROCK GROUP REALTY
Just Listed
Brockville
$ 329,900
- Type
- Single Family
- Rooms
- 2 Beds + 1 Baths
HOMELIFE/DLK REAL ESTATE LTD

 All information deemed reliable but not guaranteed. All properties are subject to prior sale, change or withdrawal. Neither listing broker(s) or information provider(s) shall be responsible for any typographical errors, misinformation, misprints and shall be held totally harmless. Listing(s) information is provided for consumer's personal, non-commercial use and may not be used for any purpose other than to identify prospective properties consumers may be interested in purchasing. The data relating