
Open House Sun, Sep 20th 02:00 PM - 04:00 PM


Address
163 Tweed Crescent, Russell, ON
Price
$ 694,900
Open House Sun, Sep 20th 02:00 PM - 04:00 PM
Property Attributes
- ID#X13789382
- TypeSingle Family
- Listing Status Active
- MunicipalityRussell
- CityRussell
- Area601 - Village of Russell
- Neighbourhood601 - Village of Russell
- Postal CodeK4R 1A3
- Style
- Price$ 694,900
- Bedrooms3
- Bathrooms1
- Half Bathrooms1
Data Source:
Canadian Real Estate Association (CREA)
Property Description
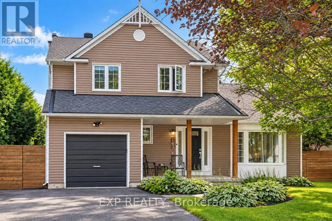
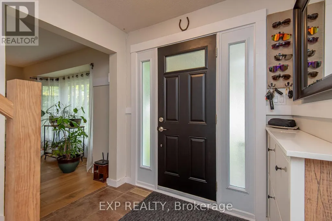
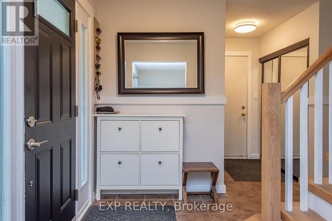
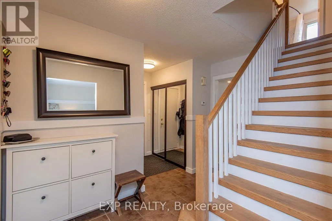
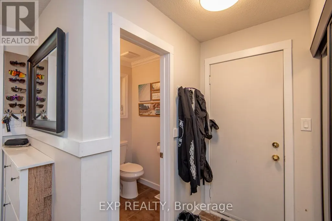
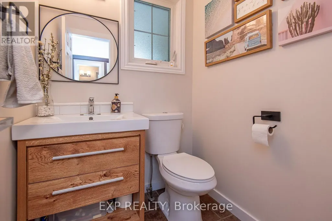
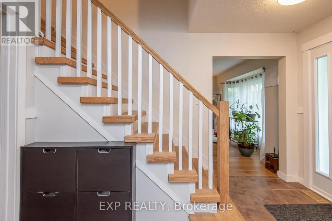
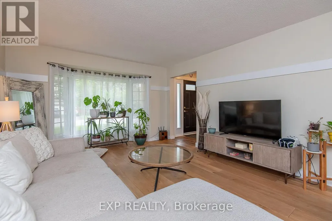
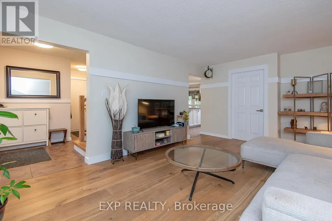
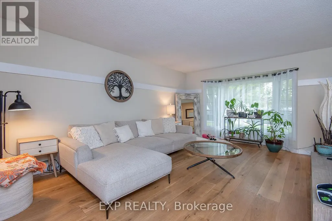
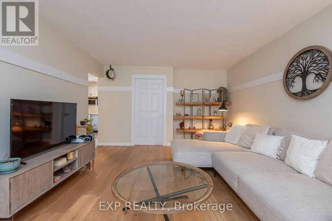
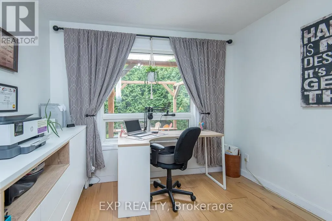
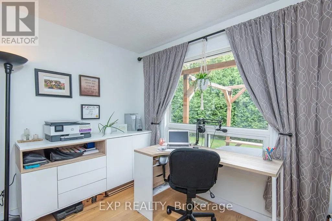
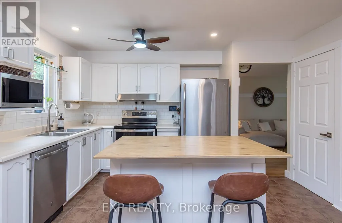
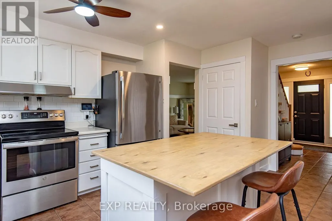
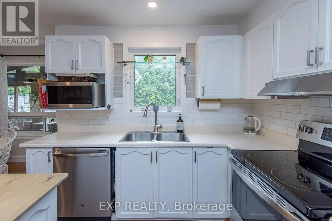
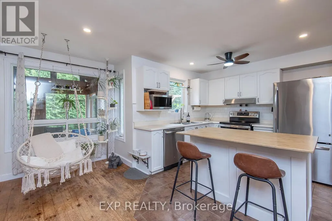
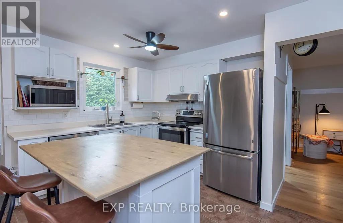
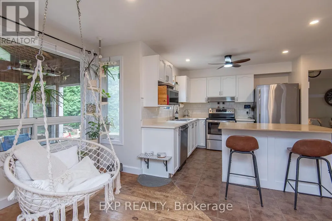
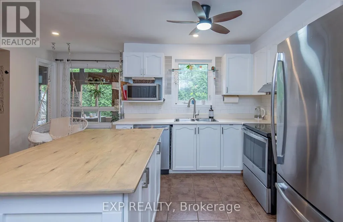
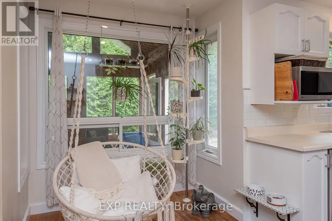
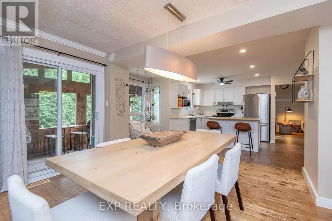
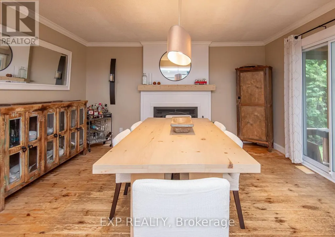
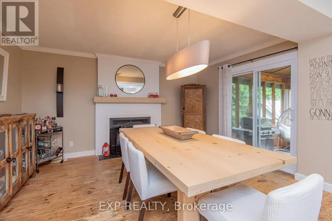
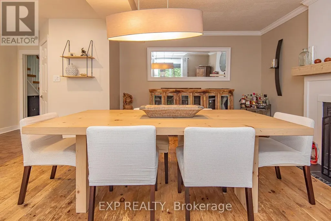
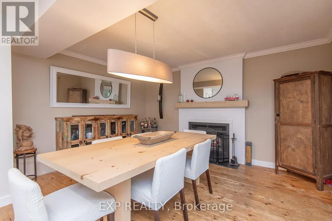
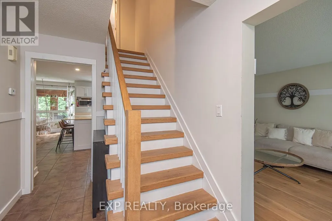
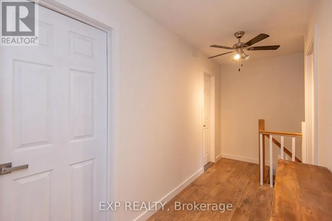
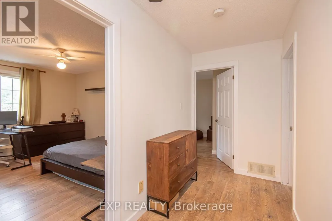
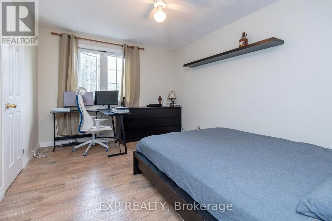
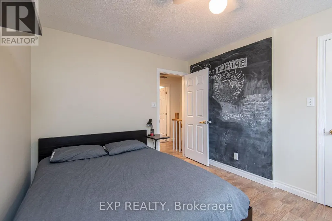
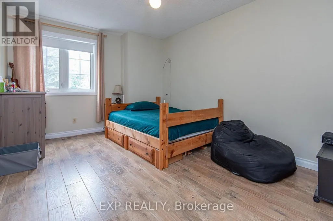
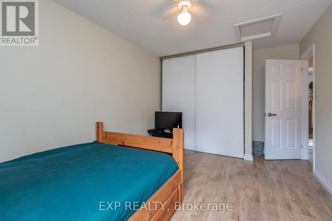
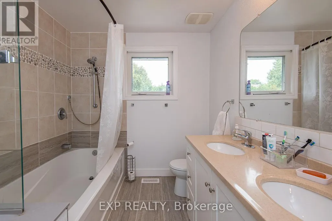
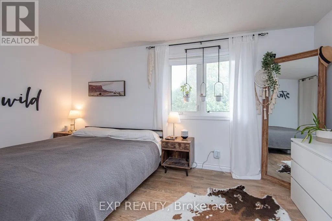
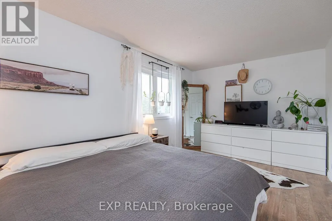
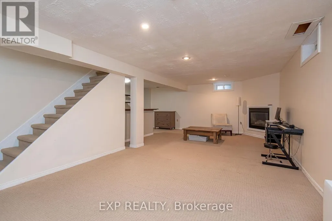
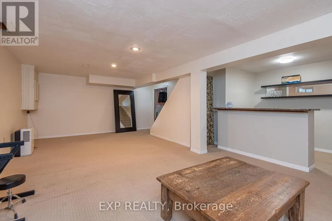
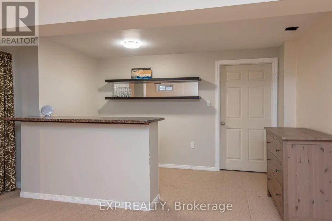
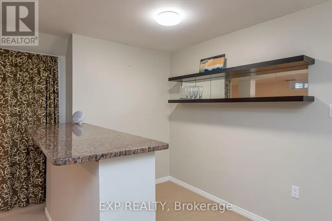
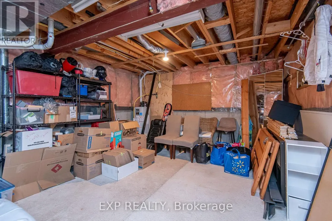
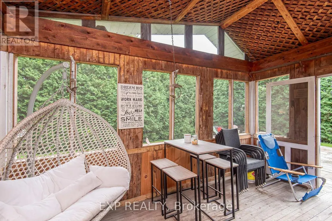
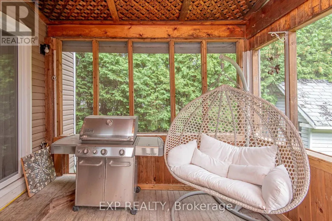
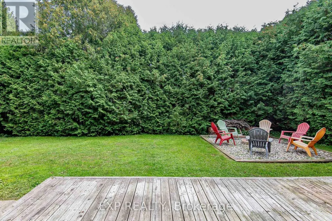
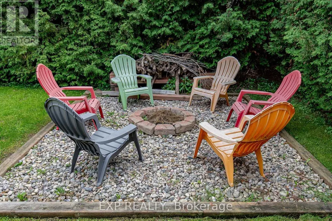
OPEN HOUSE-Sunday, September 20th from 2-4PM. Welcome to the highly sought after Tweed Cres in Russell, located across from the Henry Tweed Conservation Area. This home has 3 bedrooms, 2 bathrooms, and a fully hedged very private backyard with it's own firepit. On the main level you'll find a beautiful mixture of knotty pine flooring in the dining room, and wide oak planks in the living room and office. The updated kitchen with stainless steel appliances is open to the cozy dining room with a wood burning fireplace and reading nook. On your way up to the second level you have an updated staircase, 3 bedrooms, and the main bathroom with an oversized tub. On the lower level is a huge family room with a gas fireplace, a built in bar, perfect for entertaining, and a very helpful large storage area, and laundry room. Walking out to the backyard is a large screened in porch, perfect for relaxing. This home offers family and community, where kids bike for ice cream to the store on hot summer days and students walk to one of the five schools in town. There are two conservation areas in Russell, as well as the nearby Castor River where you'll find local kids fishing in the summer months. Don't miss your opportunity to be a part of Russell and to live on this very desired street. (id:7434)
General Features
| Property Type | Single Family |
|---|---|
| CommunityName | 601 - Village of Russell |
| Building Amenities | Fireplace(s) |
| Building Cooling Type | Central air conditioning |
| Location Description | Cross Streets: Tweed and Parklands. ** Directions: Boundary Rd to left on Craig St, left onto Parklands, left onto Tweed. |
| Parking Space Total | 5 |
| Foundation Type | Poured Concrete |
| Building Type | House |
| Ownership Type | Freehold |
| Building.StoriesTotal | 2 |
Interior Features
| Building Fireplace Present | True |
|---|---|
| Building Fireplace Total | 2 |
| Building Heating Type | Forced air |
| Building Heating Fuel | Natural gas |
| Basement Development | Finished |
| Basement Type | N/A (Finished) |
| Construction Style Attachment | Detached |
| Living Area Range | 1500 |
| Bedrooms | 3 |
Exterior Features
| Sewer | Sanitary sewer |
|---|---|
| Exterior Finish | Vinyl siding |
Room Details
| Room | Dimensions | Level | Flooring | Details |
|---|---|---|---|---|
| Bathroom | 2.2 m x 2.9 m | Second level | 2.9 m | |
| Bedroom 2 | 2.93 m x 4.3 m | Second level | 4.3 m | |
| Bedroom 3 | 2.99 m x 3.96 m | Second level | 3.96 m | |
| Dining room | 3.23 m x 3.96 m | Main level | 3.96 m | |
| Family room | 3.69 m x 7.93 m | Lower level | 7.93 m | |
| Kitchen | 4.08 m x 3.54 m | Main level | 3.54 m | |
| Living room | 5.15 m x 3.72 m | Main level | 3.72 m | |
| Office | 2.9 m x 2.59 m | Main level | 2.59 m | |
| Partial bathroom | 1.37 m x 1.37 m | Main level | 1.37 m | |
| Primary Bedroom | 4.72 m x 3.44 m | Second level | 3.44 m | |
| Recreational, Games room | 2.38 m x 3.66 m | Lower level | 3.66 m | |
| Utility room | 4.42 m x 4.02 m | Lower level | 4.02 m |
Amenities
- Views
- New Construction
- Adult 55+
- Lease To Own
- No Strata Fees
- Furnished
- Primary On Main
- Air Conditioning
- Seller Finance
- Green
- Fixer Upper
- Horse
- Golf
- Fireplace
- Deck
- Garage
- Basement
- Pool

Property vs Single Family Average in K4R 1A3
Price

 All information deemed reliable but not guaranteed. All properties are subject to prior sale, change or withdrawal. Neither listing broker(s) or information provider(s) shall be responsible for any typographical errors, misinformation, misprints and shall be held totally harmless. Listing(s) information is provided for consumer's personal, non-commercial use and may not be used for any purpose other than to identify prospective properties consumers may be interested in purchasing. The data relating